
A successful building project starts long before construction begins. At ConstruArt, we focus on creating a smoother building experience through proper planning, communication, realistic expectations, and quality workmanship from the very beginning.
Whether you are planning a luxury renovation, custom home, extension, or second storey addition, our process is designed to help homeowners feel more informed, supported, and confident at every stage of the journey.
Rather than rushing into rough pricing or quick decisions, we focus on understanding the project properly first so the outcome is better long term.
Every successful project starts with a genuine conversation and a clear understanding of what you are trying to achieve.
During the initial consultation, we take the time to understand your goals, lifestyle, vision, timeline, and overall expectations for the project. We also discuss your property, budget expectations, ideas, challenges, and what is most important to you moving forward.
Our goal is to create a more informed starting point so the project moves forward with greater clarity and confidence from the beginning. This stage is designed to give homeowners clearer direction before making major decisions around plans, layouts, or construction.
We want to understand not just what you want to build, but how you want your home to feel and function long term.
This consultation may include discussions around:
Before moving too far into plans or pricing, we take the time to properly assess your project so you can make informed decisions with greater clarity and confidence.
Many homeowners engage this service while still comparing options or exploring ideas because it helps avoid costly mistakes, unrealistic expectations, and rushed decisions later in the process. This is not a free rough estimate or a guessing game.
Our Feasibility & Cost Analysis service is designed for homeowners who want realistic advice, expert guidance, and a clearer understanding of what their project may involve before committing to construction.
This stage includes:
Investment
Feasibility & Cost Analysis consultations start from $495, with pricing varying depending on project size, complexity, site requirements, and the level of detail required.
For larger or more complex projects, a tailored proposal may be provided following the initial discussion.
Once feasibility and planning have been established, we move into refining the design, selections, and documentation required to bring your project to life.
At this stage, we work closely with architects, building designers, engineers, consultants, and other specialists to ensure the project is carefully considered before construction begins.
Good documentation creates smoother builds, clearer expectations, and better project outcomes overall.
This phase focuses on turning ideas into a well-planned, buildable project with the level of detail required for approvals, pricing, scheduling, and construction.
We guide homeowners through this stage with clear communication and practical advice to help avoid unnecessary stress, confusion, or costly changes later during construction.
Our goal is to ensure every detail has been carefully considered before work begins onsite.
Depending on the project, this stage may include:
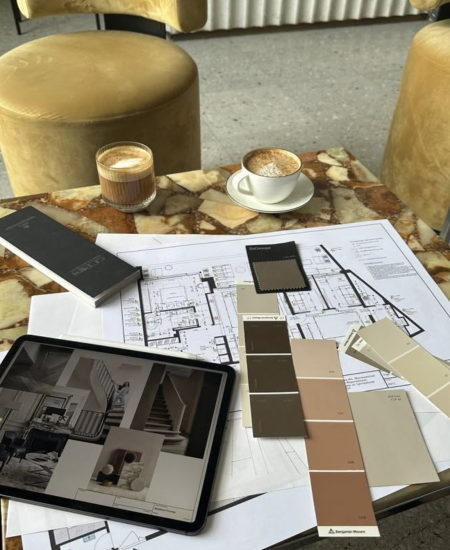
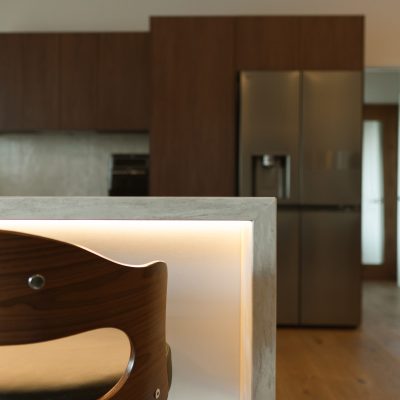
Once planning, approvals, and documentation are complete, construction begins.
This is where careful preparation pays off.
At ConstruArt, we manage the construction process with a strong focus on communication, coordination, workmanship, and attention to detail throughout every stage of the build.
Our role is not just to build the project. It is to ensure the process runs as smoothly and professionally as possible while maintaining a high standard of quality from start to finish.
During construction, we coordinate trades, suppliers, scheduling, site management, and ongoing communication so homeowners feel informed and supported throughout the project.
This stage may include:
As construction nears completion, our focus shifts toward final detailing, quality checks, and preparing your home for handover. Before handover, we carefully review finishes, workmanship, functionality, and overall presentation to ensure the final result reflects the quality and attention to detail the project deserves.
This stage is about ensuring everything has been completed to the standard that both you and our team expect before the project is officially handed over. Items we check may include:
Our goal is to ensure homeowners feel confident, excited, and proud walking into their completed home for the first time.
For us, handover is not simply the end of construction. It is the final stage of delivering a home built with care, communication, and long-term quality in mind.
No. Not accurately, and we believe giving rough figures too early often creates unrealistic expectations. Every project is different, and costs can vary significantly depending on factors like site conditions, structural requirements, finishes, design complexity, access, approvals, and overall project scope.
That is why we offer a professional Feasibility & Cost Analysis service instead of vague ballpark pricing.
If you are still exploring ideas, comparing options, or not quite ready to build yet, this service gives you clearer guidance around:
It is designed to help homeowners make more informed decisions before committing to full plans or construction, while avoiding costly surprises later in the process.
As early as possible. Ideally, you should speak with a builder at the same time you engage a designer. Early builder involvement helps ensure your plans align with your budget, site conditions, and construction requirements, reducing the risk of costly redesigns, delays, and unexpected expenses later in the project.
The initial consultation is designed to understand your goals, lifestyle needs, site conditions, timeline expectations, and overall vision for the project.
Project feasibility helps identify realistic budgets, planning considerations, site limitations, and construction requirements before moving too far into design or approvals.
No. Many clients engage ConstruArt before plans are complete to receive guidance on budget expectations, scope, and buildability early in the process.
Yes. ConstruArt regularly collaborates with architects, designers, engineers, and consultants to help deliver cohesive, high-quality projects.
Costs are based on factors such as project size, finishes, structural complexity, site conditions, and construction requirements. Proper cost analysis provides clearer expectations than rough estimates.
Every project is different depending on approvals, design complexity, weather, and construction scope. Clear planning and communication help create smoother timelines.
Yes. Communication is a major part of the ConstruArt process. Clients are kept informed throughout the project with regular updates and discussions at key stages. Clients are also provided with a login to our portal to ensure the process is transparent.
ConstruArt focuses on planning before pricing, personalised service, realistic advice, and quality workmanship rather than rushing projects or providing vague estimates.
Once feasibility and planning are complete, the project moves into design finalisation, approvals where required, selections, scheduling, and construction preparation.
Yes. ConstruArt works alongside designers and consultants to help guide the approvals and documentation process where required.
The process applies to all projects, including custom homes, full home renovations, extensions, second-storey additions, and premium residential building projects.
Whether you are modernising an older home, improving layout functionality, or planning a complete transformation, ConstruArt can help guide the next step with realistic advice and a structured renovation process designed around quality outcomes.